
Dimensional Inspection of a Cast Pump Bowl
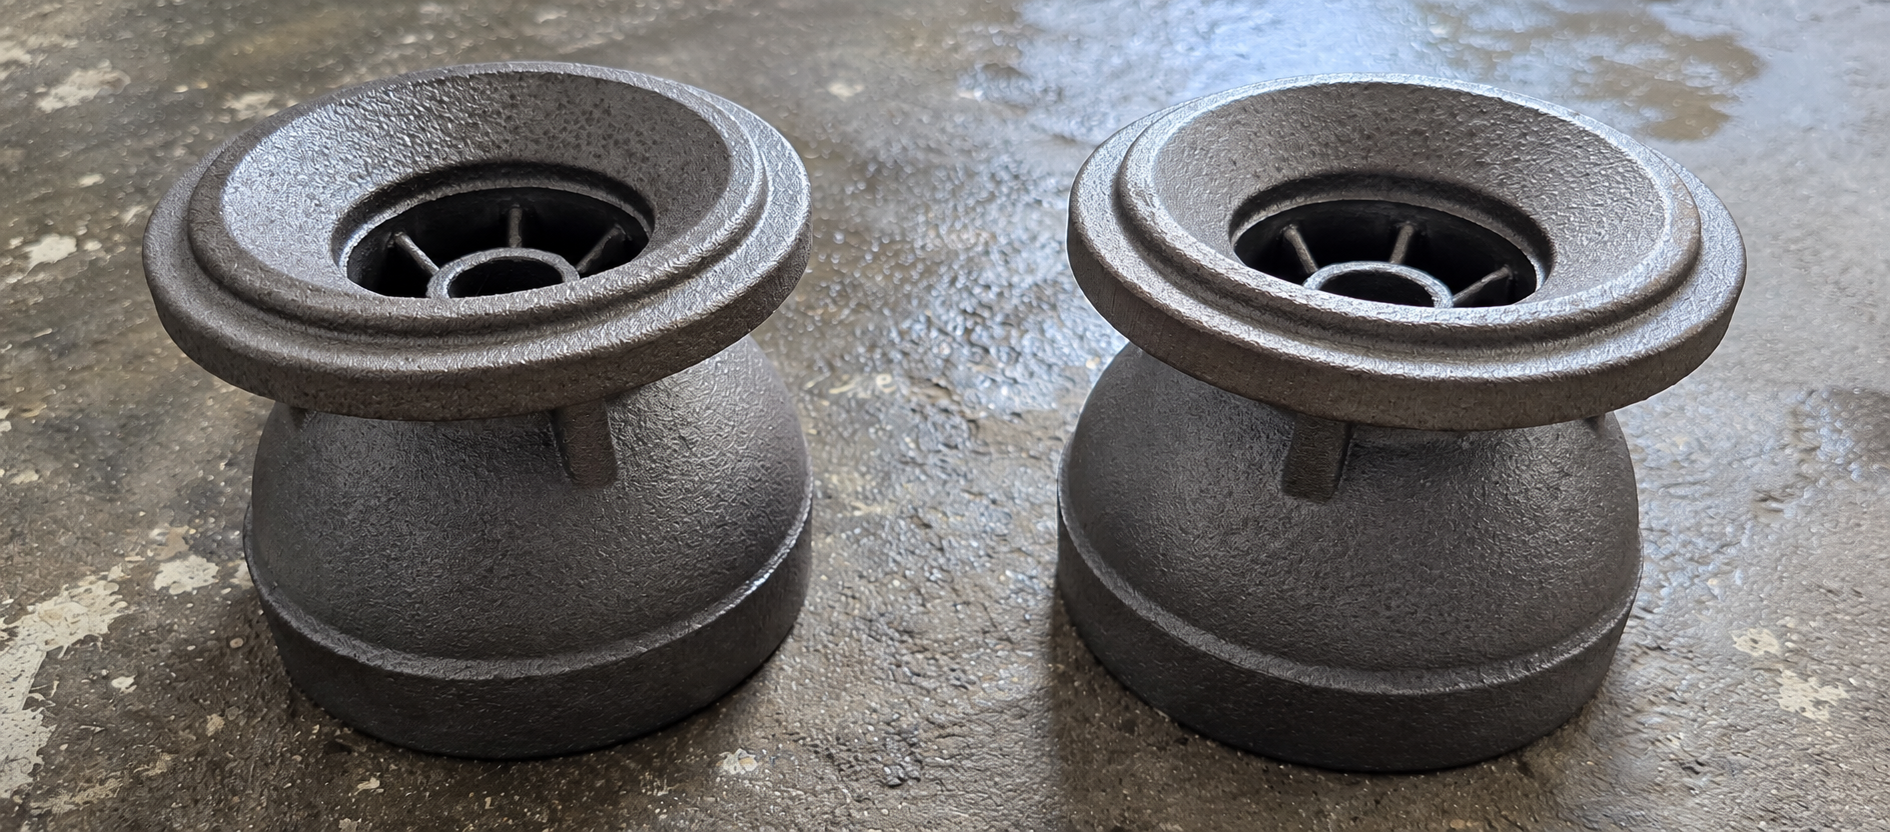
The customer required a detailed dimensional inspection of a cast pump bowl to verify whether the manufactured component matched the intended CAD geometry. Due to the complex vane profiles and cast surfaces, complete geometry verification required more than conventional point-based measurements.
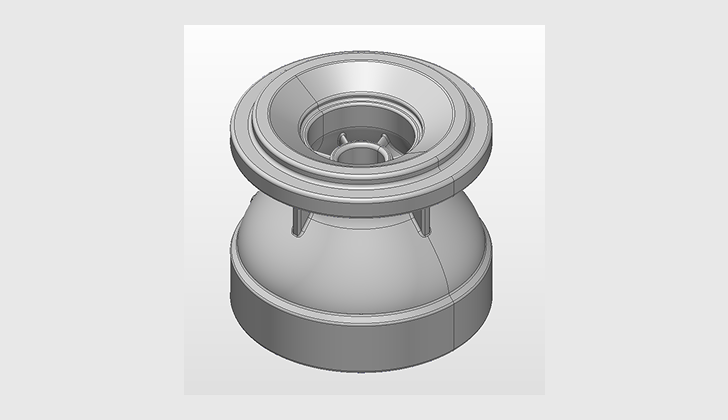
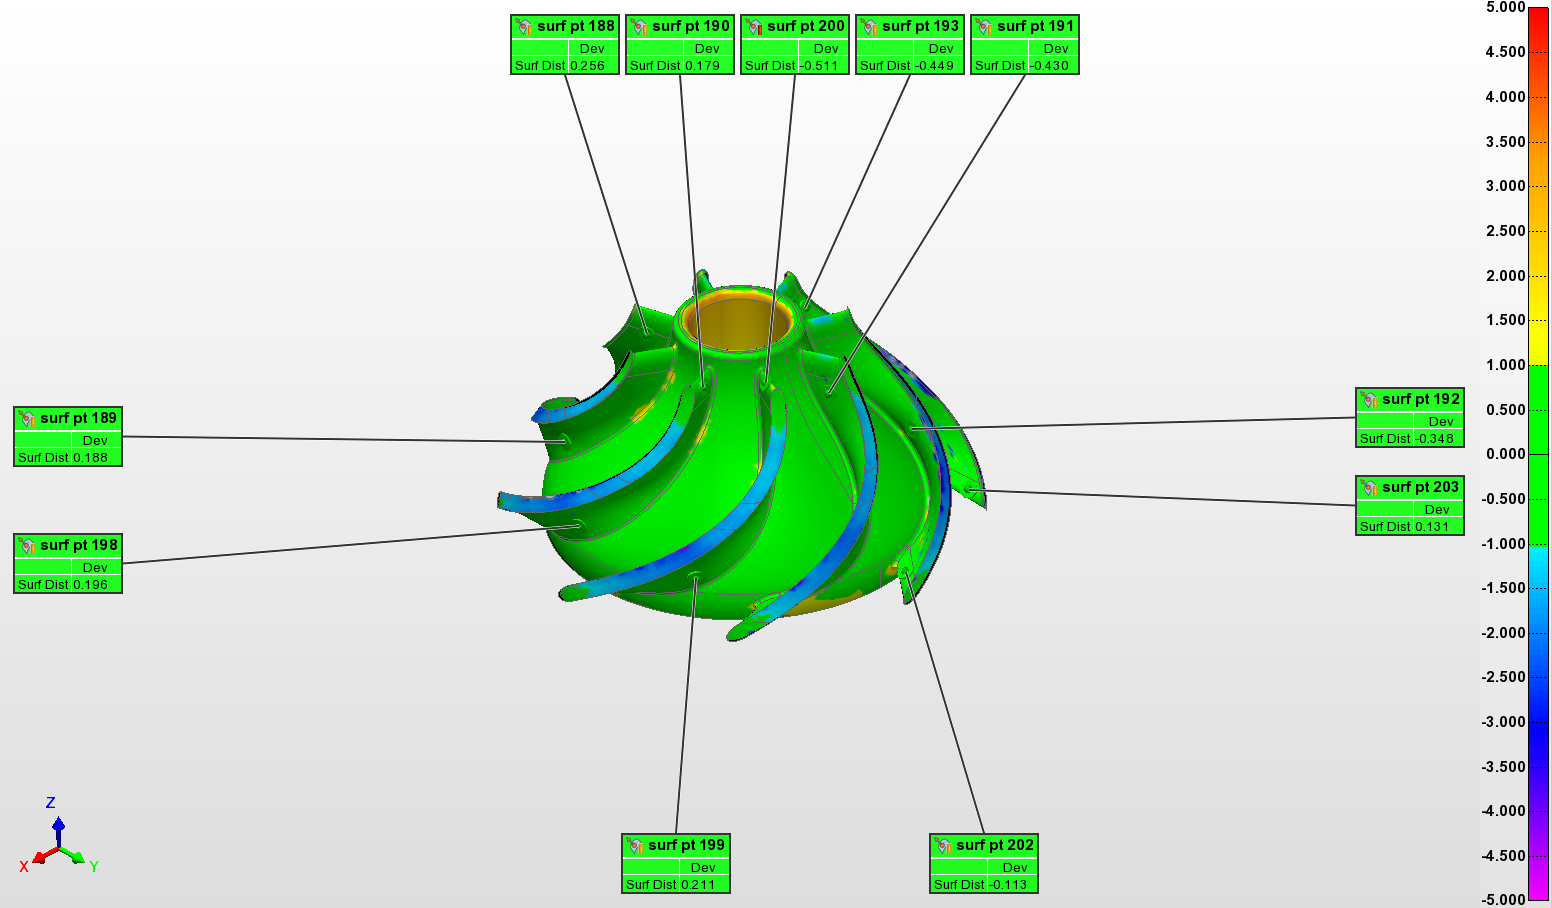
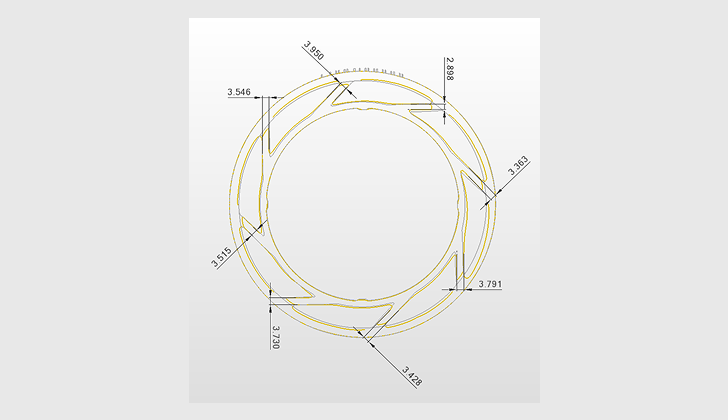
Evolve Technology used industrial 3D scanning to capture the complete geometry of the pump bowl and compare the measured scan data with the reference CAD model. The inspection focused on overall casting deformation and deviation, vane profile accuracy, vane thickness and available machining allowance on critical surfaces.
Challenge & Solution
The Challenge
The complex cast geometry and internal vane profiles required comprehensive inspection to identify dimensional variations before further machining.
- Overall casting geometry needed to be verified against the reference CAD model.
- Casting deformation and dimensional deviations had to be identified across the component.
- Complex vane profiles required complete surface-based inspection rather than limited point measurements.
- Vane thickness needed to be evaluated at critical locations against the CAD geometry.
- Sufficient machining allowance had to be confirmed on surfaces intended for subsequent machining.
Our Solution
A complete 3D scanning and CAD comparison workflow was used to evaluate the pump bowl geometry and critical vane characteristics.
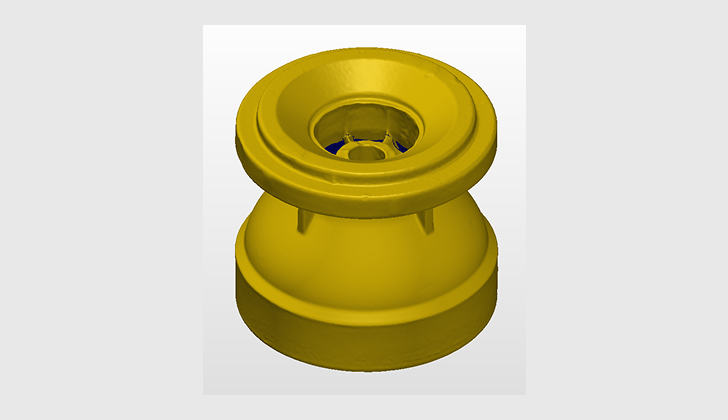
- Captured the complete pump bowl geometry using high-resolution industrial 3D scanning.
- Aligned the measured scan data with the reference CAD model for dimensional comparison.
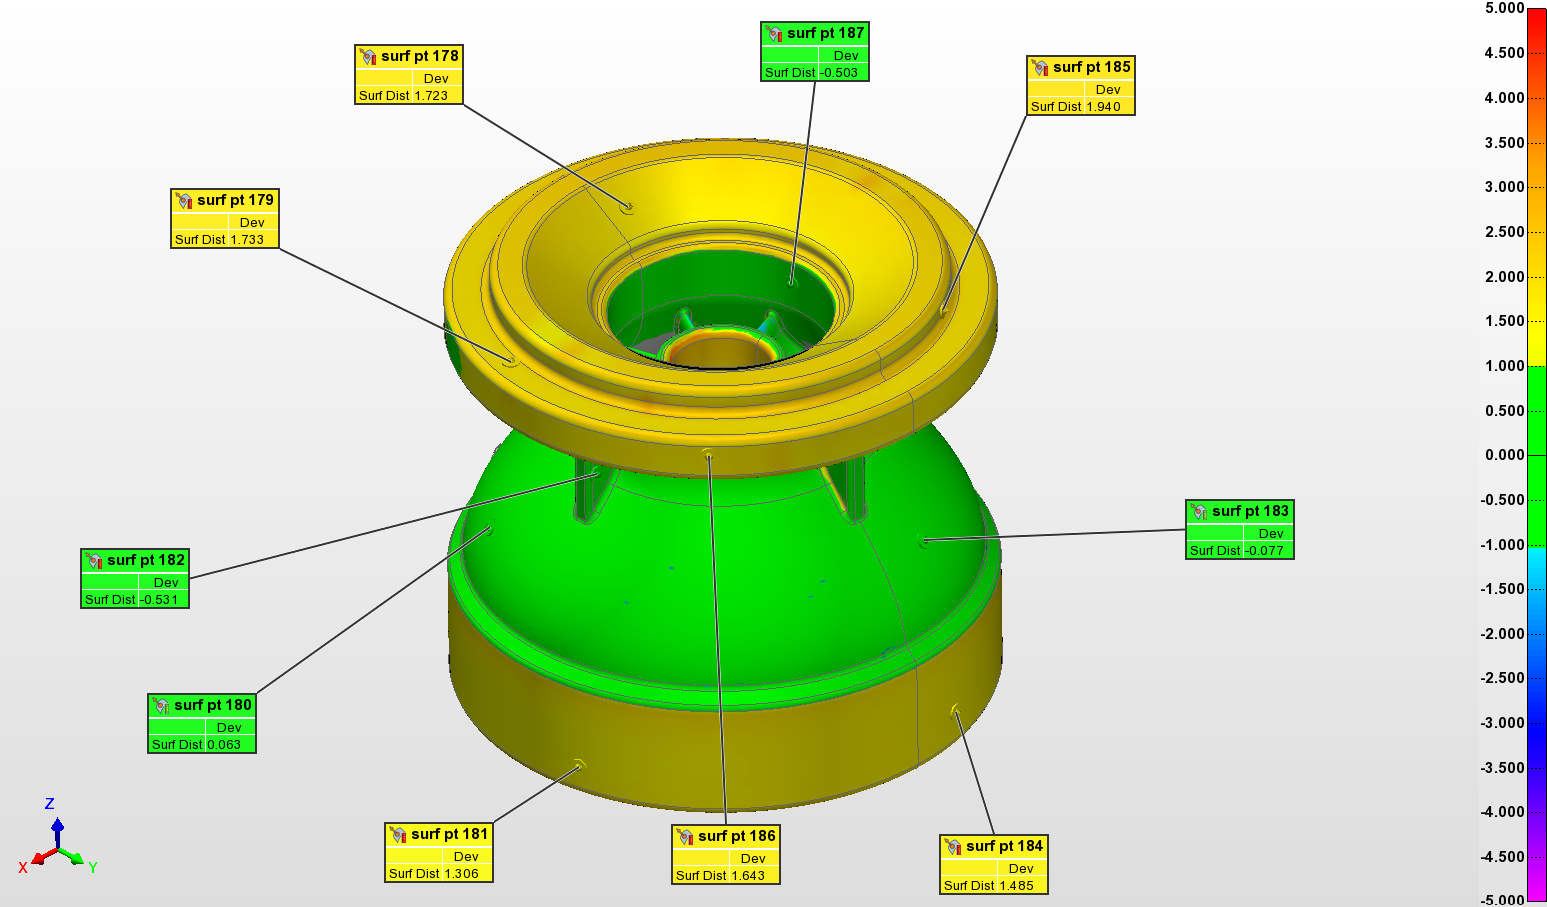
- Performed full-surface deviation analysis to identify casting deformation and geometry variations.
- Evaluated individual vane profiles and vane thickness against nominal CAD geometry.
- Verified machining allowance on critical surfaces to support subsequent machining operations.
Inspection Workflow
The pump bowl was inspected through a structured 3D scanning and dimensional analysis process to evaluate casting accuracy, vane geometry and machining allowance against the reference CAD model.
3D Scanning & Data Preparation
The complete pump bowl was digitally captured using industrial 3D scanning. Multiple scan positions were processed and aligned to create accurate measurement data of the cast component.
Casting Geometry Inspection
The scanned casting was aligned with the reference CAD model and compared across the complete geometry to identify deformation, dimensional variation and areas deviating from the nominal design.
Vane Profile Analysis
Individual vane profiles were evaluated against the corresponding CAD geometry to determine whether the manufactured vane shape and profile matched the intended design.
Vane Thickness Analysis
Vane thickness was analyzed at critical sections and compared with the nominal CAD geometry to identify variations in the cast thickness.
Machining Allowance Verification
Surfaces requiring machining were evaluated to verify the available material allowance and identify areas where insufficient or excessive stock could affect subsequent machining operations.
Inspection Report
The inspection findings were compiled into a detailed report containing CAD comparison results, deviation analysis and dimensional information for engineering and quality review.
Final Deliverables
- Complete 3D scan data of the cast pump bowl.
- CAD-to-scan full-surface deviation analysis.
- Casting geometry and deformation inspection results.
- Vane profile comparison and dimensional analysis.
- Vane thickness analysis at critical sections.
- Machining allowance verification for critical surfaces.
- Detailed dimensional inspection report for engineering and quality review.