
High-Precision Turbine Blade Inspection
The customer required a comprehensive dimensional inspection of turbine blades to verify manufacturing accuracy and ensure compliance with the original CAD design. Due to the complex aerodynamic geometry and tight tolerances, conventional measurement methods were insufficient.
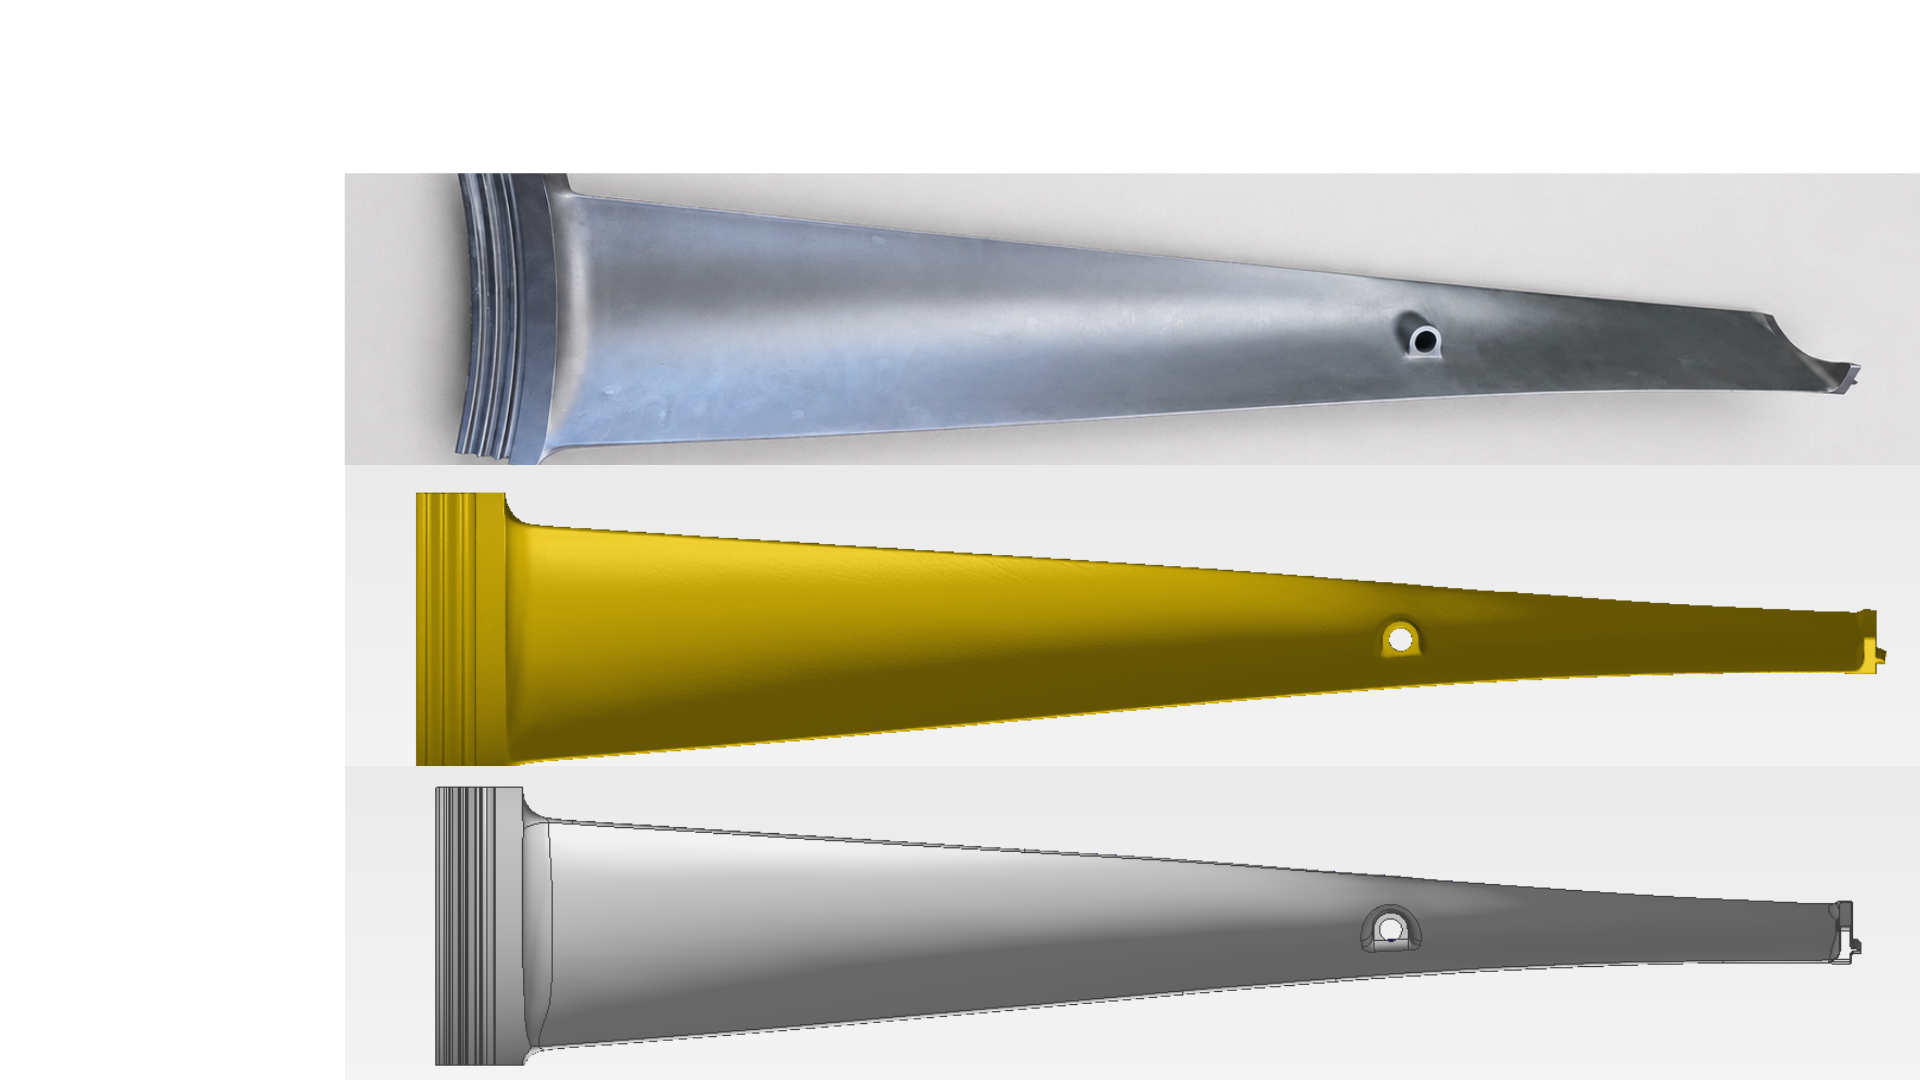
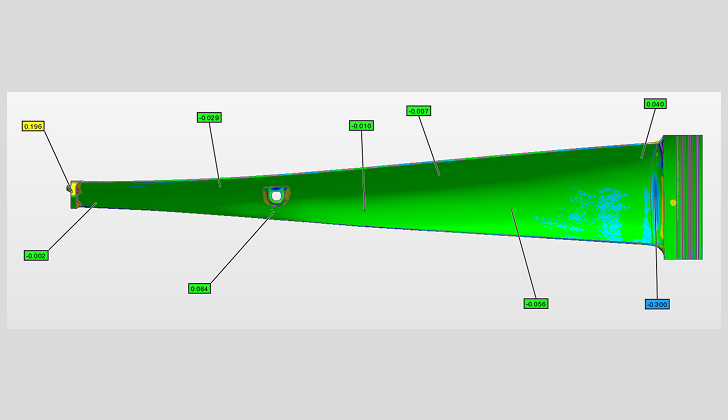
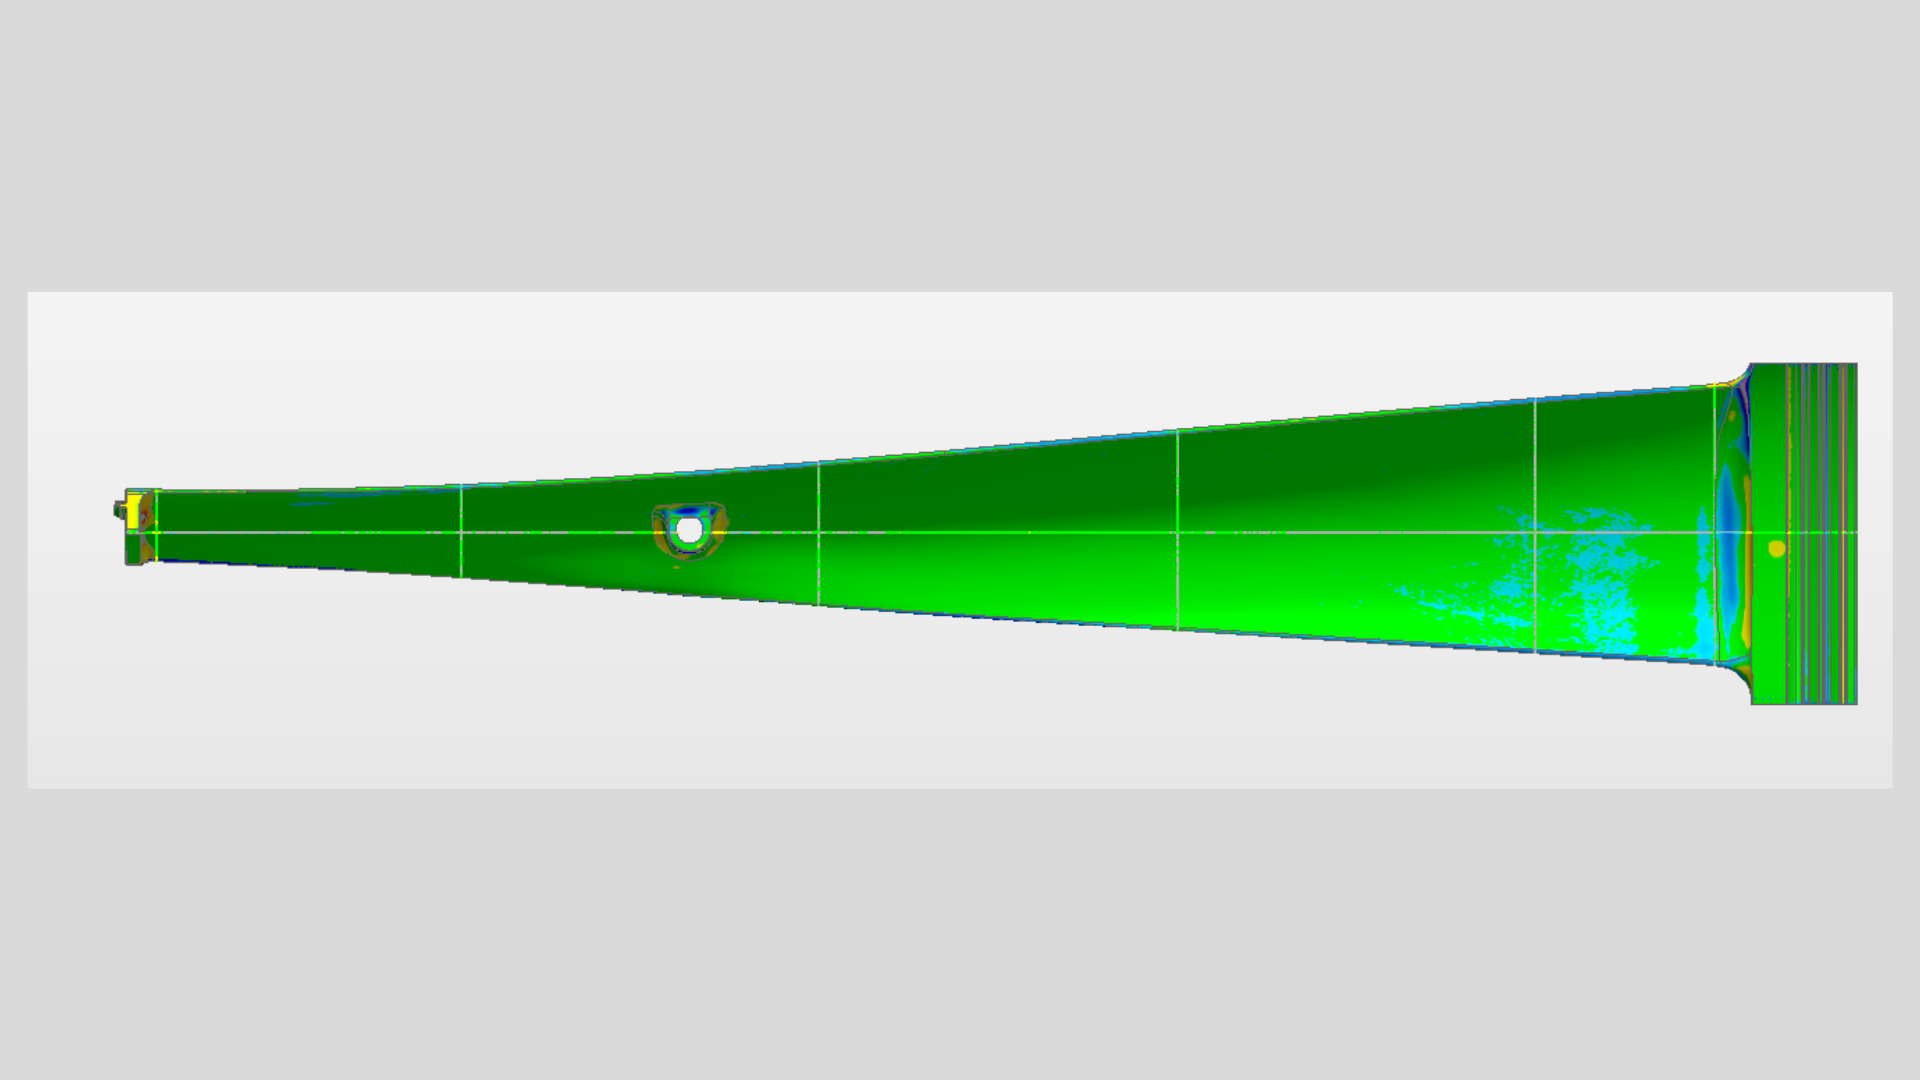
Evolve Technology utilized high-accuracy industrial 3D scanning to capture the complete blade geometry. The scanned data was aligned with the CAD model to perform detailed deviation analysis, enabling accurate quality verification, dimensional inspection and identification of critical manufacturing variations.
Challenge & Solution
The Challenge
Accurate inspection of turbine blades presents several measurement and quality verification challenges.
- Complex freeform blade geometry with varying surface profiles.
- Conventional measurement methods were time-consuming and limited.
- Surface deviations needed to be compared against the nominal CAD model.
- Inspection reports were required for quality validation and manufacturing approval.
Our Solution
A comprehensive 3D inspection workflow was implemented to verify the manufactured turbine blades with high accuracy.
- Captured the complete blade geometry using industrial 3D scanning.
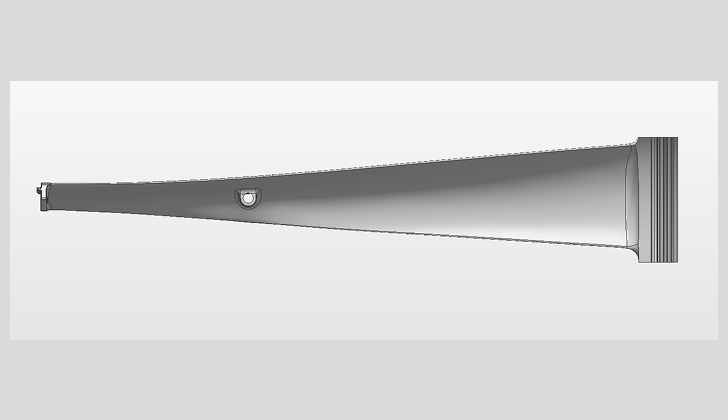
- Processed and aligned the scan data with the nominal CAD model.
- Performed full-surface deviation analysis and dimensional verification.
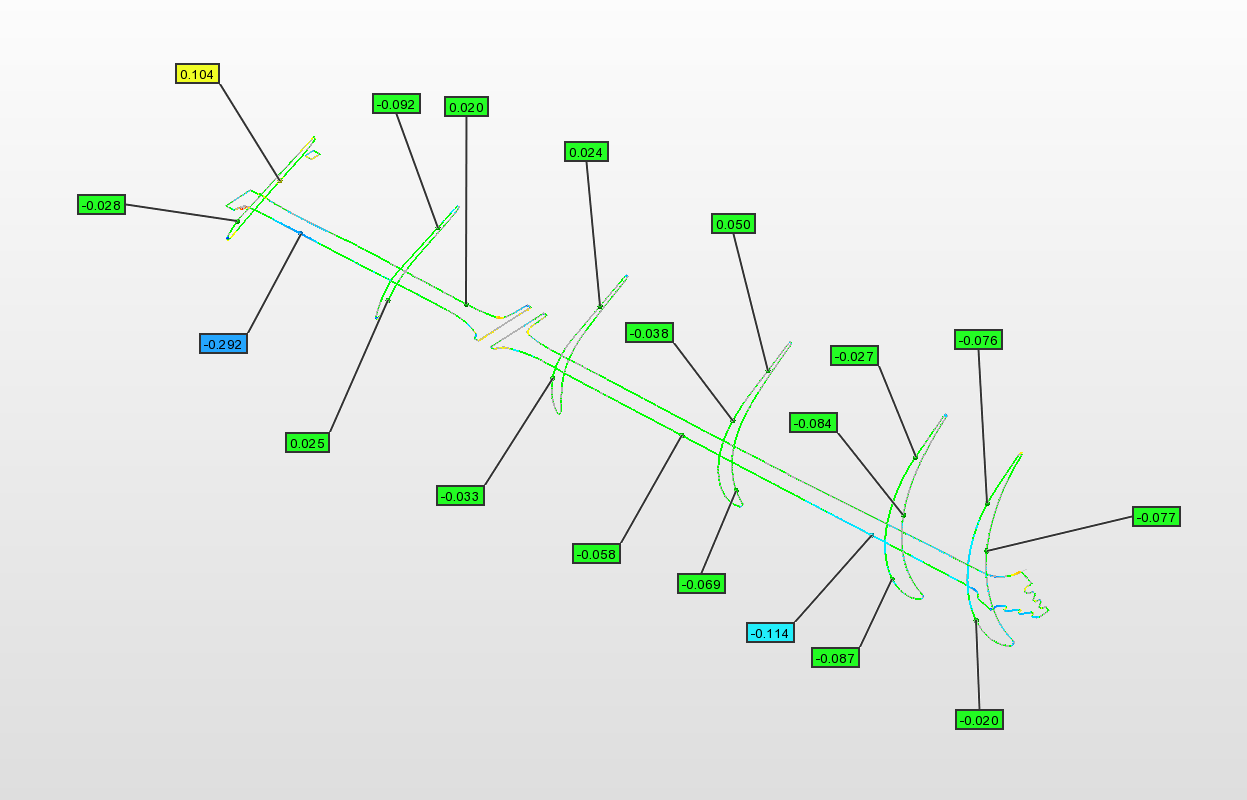
- Evaluated critical blade profiles, leading edges, trailing edges and mounting features.
- Generated detailed inspection reports to support quality assurance and production approval.
Inspection Workflow
The inspection process followed a systematic workflow to accurately compare the manufactured turbine blade against its original CAD model and verify dimensional conformity.
Component Preparation
The turbine blade was cleaned and prepared to ensure accurate scanning and complete surface data acquisition.
3D Scanning
High-resolution industrial 3D scanning captured the complete geometry of the turbine blade from multiple orientations.
Scan Data Processing
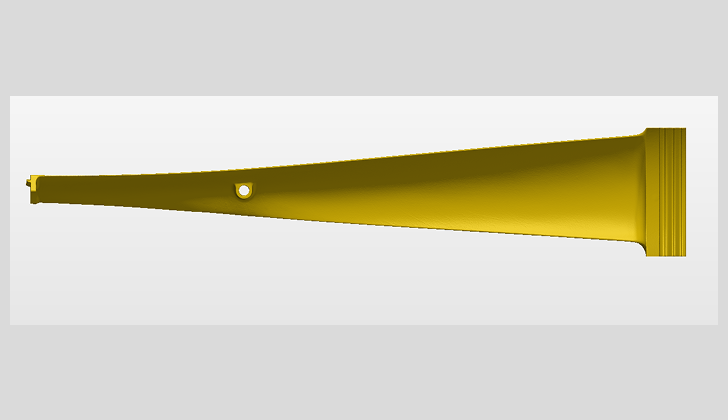
Individual scans were aligned and processed into a precise digital mesh suitable for inspection analysis.
CAD Comparison
The processed scan data was compared with the original CAD model to evaluate dimensional deviations and profile accuracy.
Inspection Report
A detailed inspection report highlighting deviations, dimensional measurements and quality assessment was generated for customer review.
Final Deliverables
- High-resolution 3D scan data of the turbine blade.
- Processed and aligned inspection mesh.
- CAD-to-scan deviation analysis report.
- Dimensional inspection and measurement report.
- Comprehensive quality verification documentation.